2D AND 3D HOUSE DESIGN IN LUCKNOW
Mitransh Developers provides 2D and 3D house design in Lucknow to help homeowners visualize and plan their properties before construction. From practical floor plans to modern exterior designs, we focus on space utilization, functionality and designs tailored to your plot and preferences.
COMPLETE 2D & 3D DESIGN & WORK SOLUTIONS
Mitransh Developers offers 2D and 3D design solutions in Lucknow for residential and commercial projects. Our services include floor plan layouts, 3D house design, front elevation concepts, interior and exterior visualization, Vastu-based planning and virtual tours. We focus on practical layouts, thoughtful design and clear visual presentations to help you understand your proposed space before construction begins.
OUR 2D & 3D DESIGN SERVICES
Explore 2D and 3D design solutions by Mitransh Developers to plan your property with greater clarity and confidence.
2D Floor Plan
Our 2D Floor Plan Designer Lucknow service focuses on practical room layouts, space utilization and clear floor plan drawings based on your plot dimensions and requirements.
3D House Design
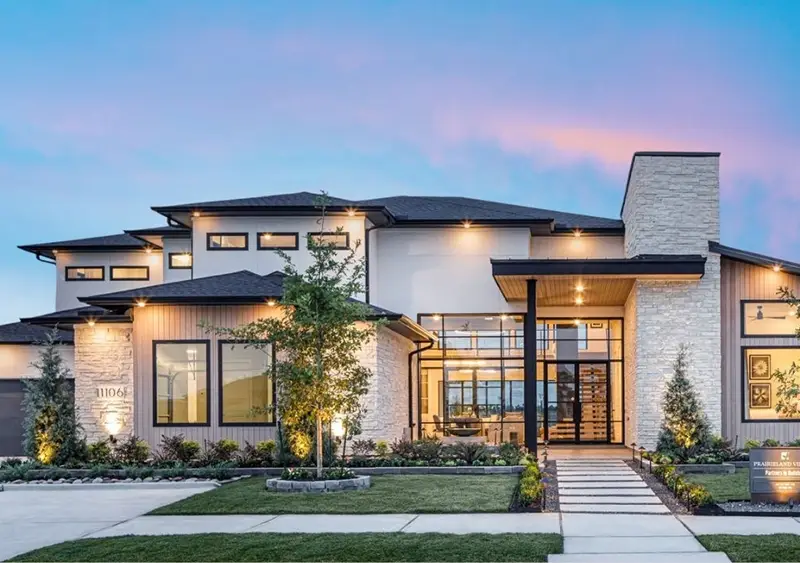
Our 3D House Design Lucknow solutions help you visualize your home's exterior appearance, architectural style, colours and design details before construction.

Front Elevation
Our Front Elevation Designer Lucknow service helps create attractive building exteriors with suitable finishes, architectural features and modern design concepts.

Interior & Exterior 3D Design
Visualize interior spaces and building exteriors through 3D design concepts that help you explore layouts, materials, colours and overall appearance before finalizing your design.
Vastu Based Planning
We help plan room arrangements and layouts around your space requirements and Vastu preferences, where requested, while considering practical site conditions.
3D Walkthrough & Virtual Tour
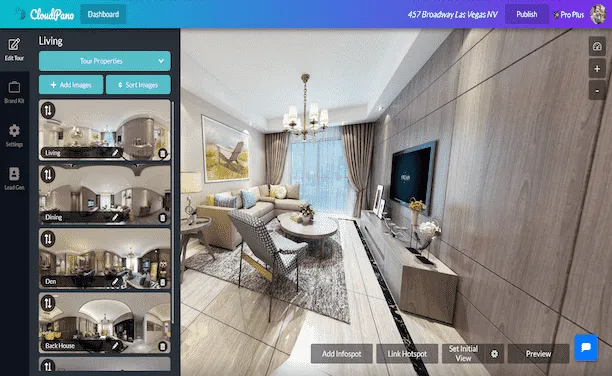
Explore a visual representation of your proposed property with 3D walkthrough concepts that help you understand room layouts, spatial flow and design details before construction.
WHY CHOOSE US
The Architecture of Tomorrow Is Being Built Today.
We create practical 2D and 3D designs tailored to your plot, space requirements and architectural preferences.
Discuss your floor plan, house design, front elevation and visualization requirements with our team
We focus on clear communication and coordinated support throughout the agreed design process.
OUR 2D & 3D DESIGN PROCESS
Our Interior Design Process
We understand your design needs, plot dimensions, preferences and project goals.
2D Planning
We prepare practical floor plan layouts based on your available space and requirements.
3D Design & Visualization
We create 3D design concepts to help you visualize your proposed home's appearance and layout.
We review the design with you and coordinate revisions and final approval according to the agreed scope.
FAQ
Most Popular Questions
Find answers to common questions about 2D floor plans, 3D house design, front elevation and architectural planning services in Lucknow.
2D and 3D house design may include floor plans, room layouts, exterior visualization, front elevation concepts and design revisions, depending on the agreed project scope.
A 2D floor plan designer prepares a drawing showing room arrangements, dimensions and space distribution to help plan a property's layout before construction.
3D house design helps you visualize the proposed building's exterior, colours, materials and architectural features before construction begins, making design decisions easier.
Mitransh Developers provides front elevation design concepts based on your building layout, preferred architectural style and project requirements.
Vastu-based planning can be considered according to your preferences and plot conditions while balancing practical room arrangements and design requirements.
You can share your plot dimensions, location, preferred number of floors, room requirements and design preferences to begin discussing your project.
Contact Mitransh Developers with your plot details and design requirements to discuss the services needed and request a project-specific quotation.